Selling House Plans Across North America Since 1950
Call 1-888-847-5267 (1-888-8-4PLANS)
Related Plans


Hillside Craftsman House Plans
Plan No. 195140
About this plan
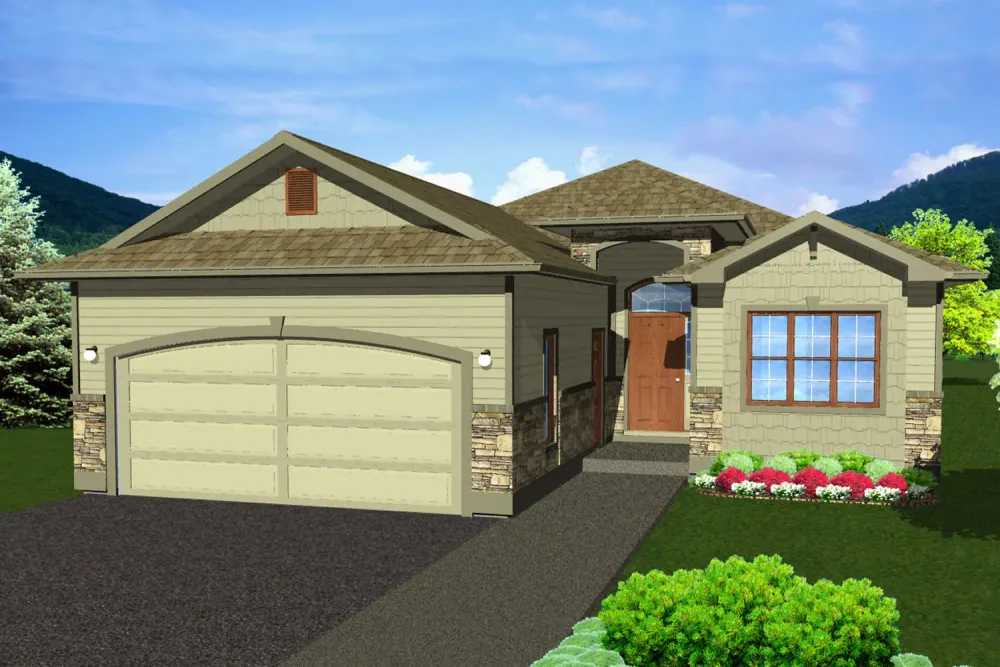
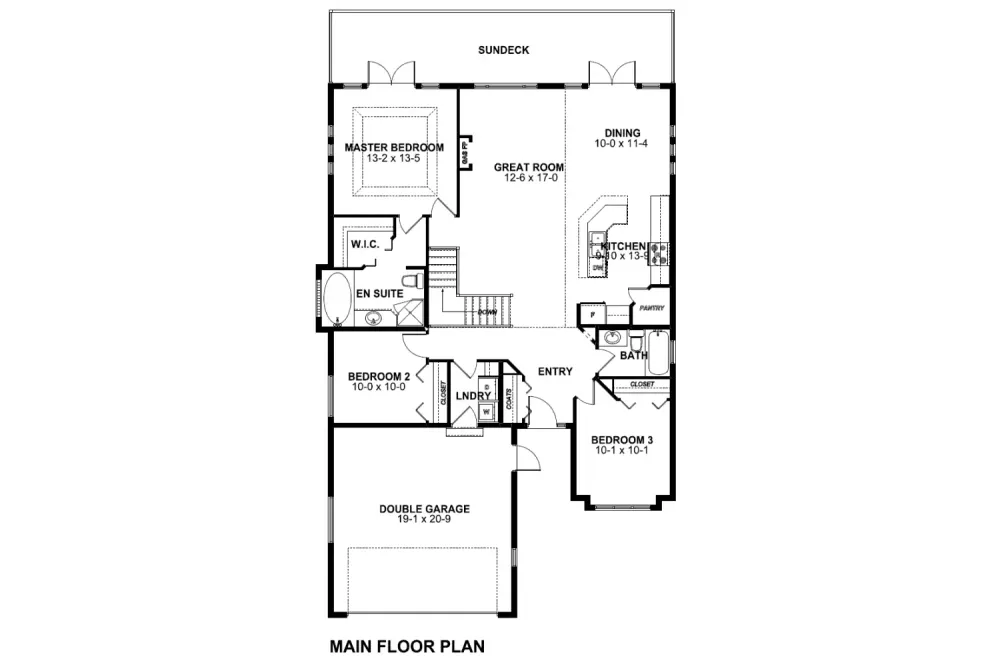
This hillside craftsman home plan features all the needed amenities for comfortable day to day living in a narrow lot home. The spacious master suite, open living area, and large sundeck are all designed to take advantage of any hillside view.
Full Specs and Features
| Floor | Area | Ceiling |
|---|---|---|
| Main Floor Area | 1450 | 9' 0" |
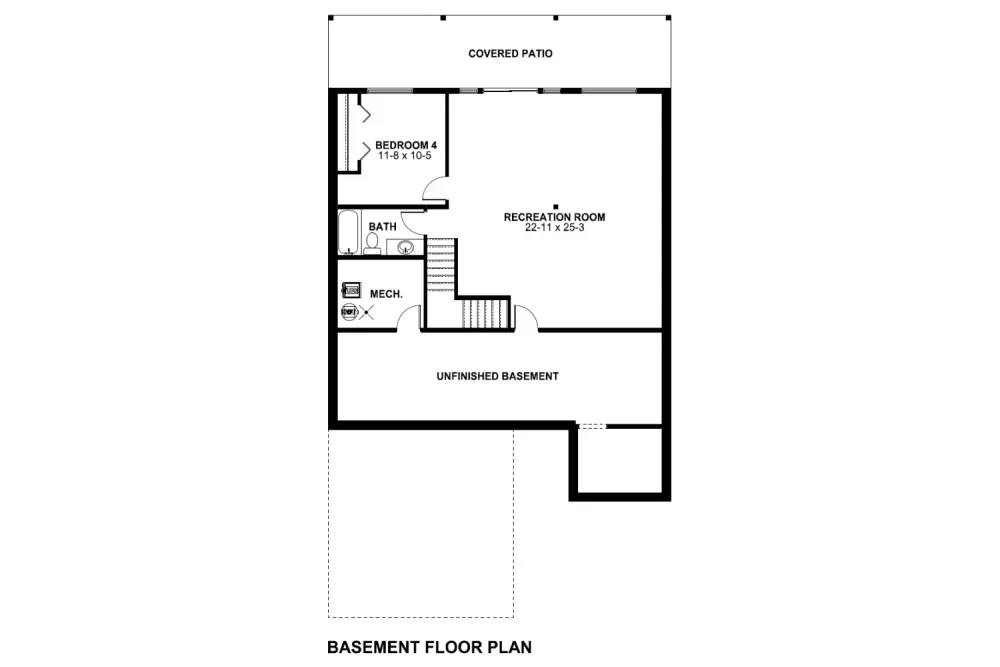
| Basement Area | 1445 | 8' 0" |
| Garage Area | 414 | 10' 0" |
| Rooms | |
|---|---|
| Bedrooms | 4 |
| Bathrooms | 3 |
| Garages | Two Car Garage |
| House | |
|---|---|
| Categories | Hillside Rancher House Plans, Canadian House Plans |
| Finished Square Feet | 2895 |
| Width | 37' 0" |
| Depth | 65' 0" |
| ArchitecturalStyles | Craftsman House Plans, Traditional House Plans |
| External Wall Finishes | Cultured Stone, Shingle Siding, Horizontal Siding |
| External Wall Types | 2x6 |
| Roof Finishes | Asphalt Shingles |
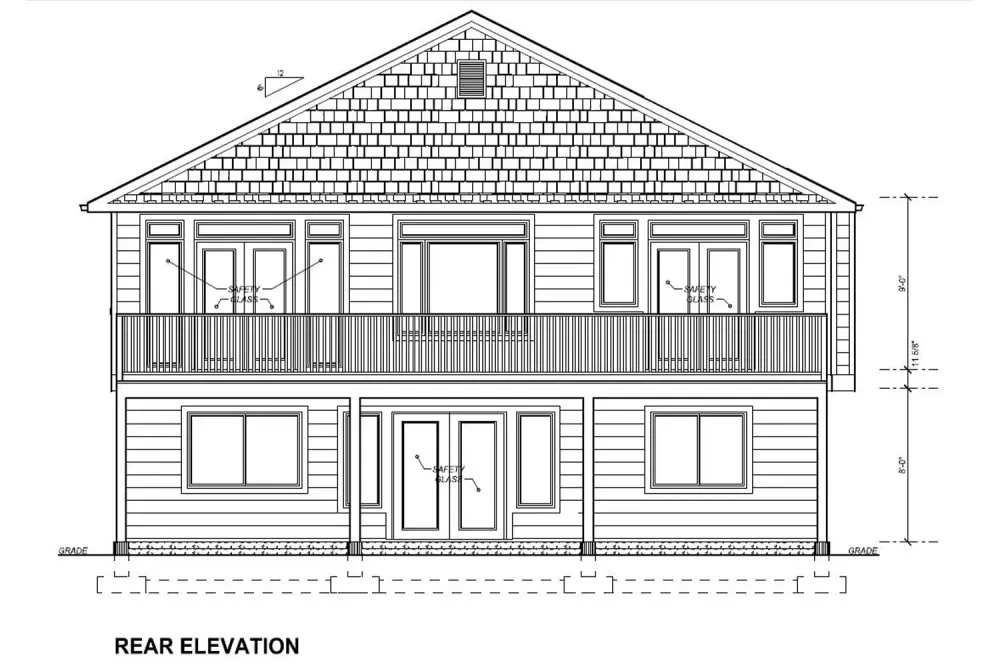
| Max Ridge Height | 20' 0" |
| Roof Pitch | 6/12 |
| Foundation Types | Walkout Basement |